Design Approach
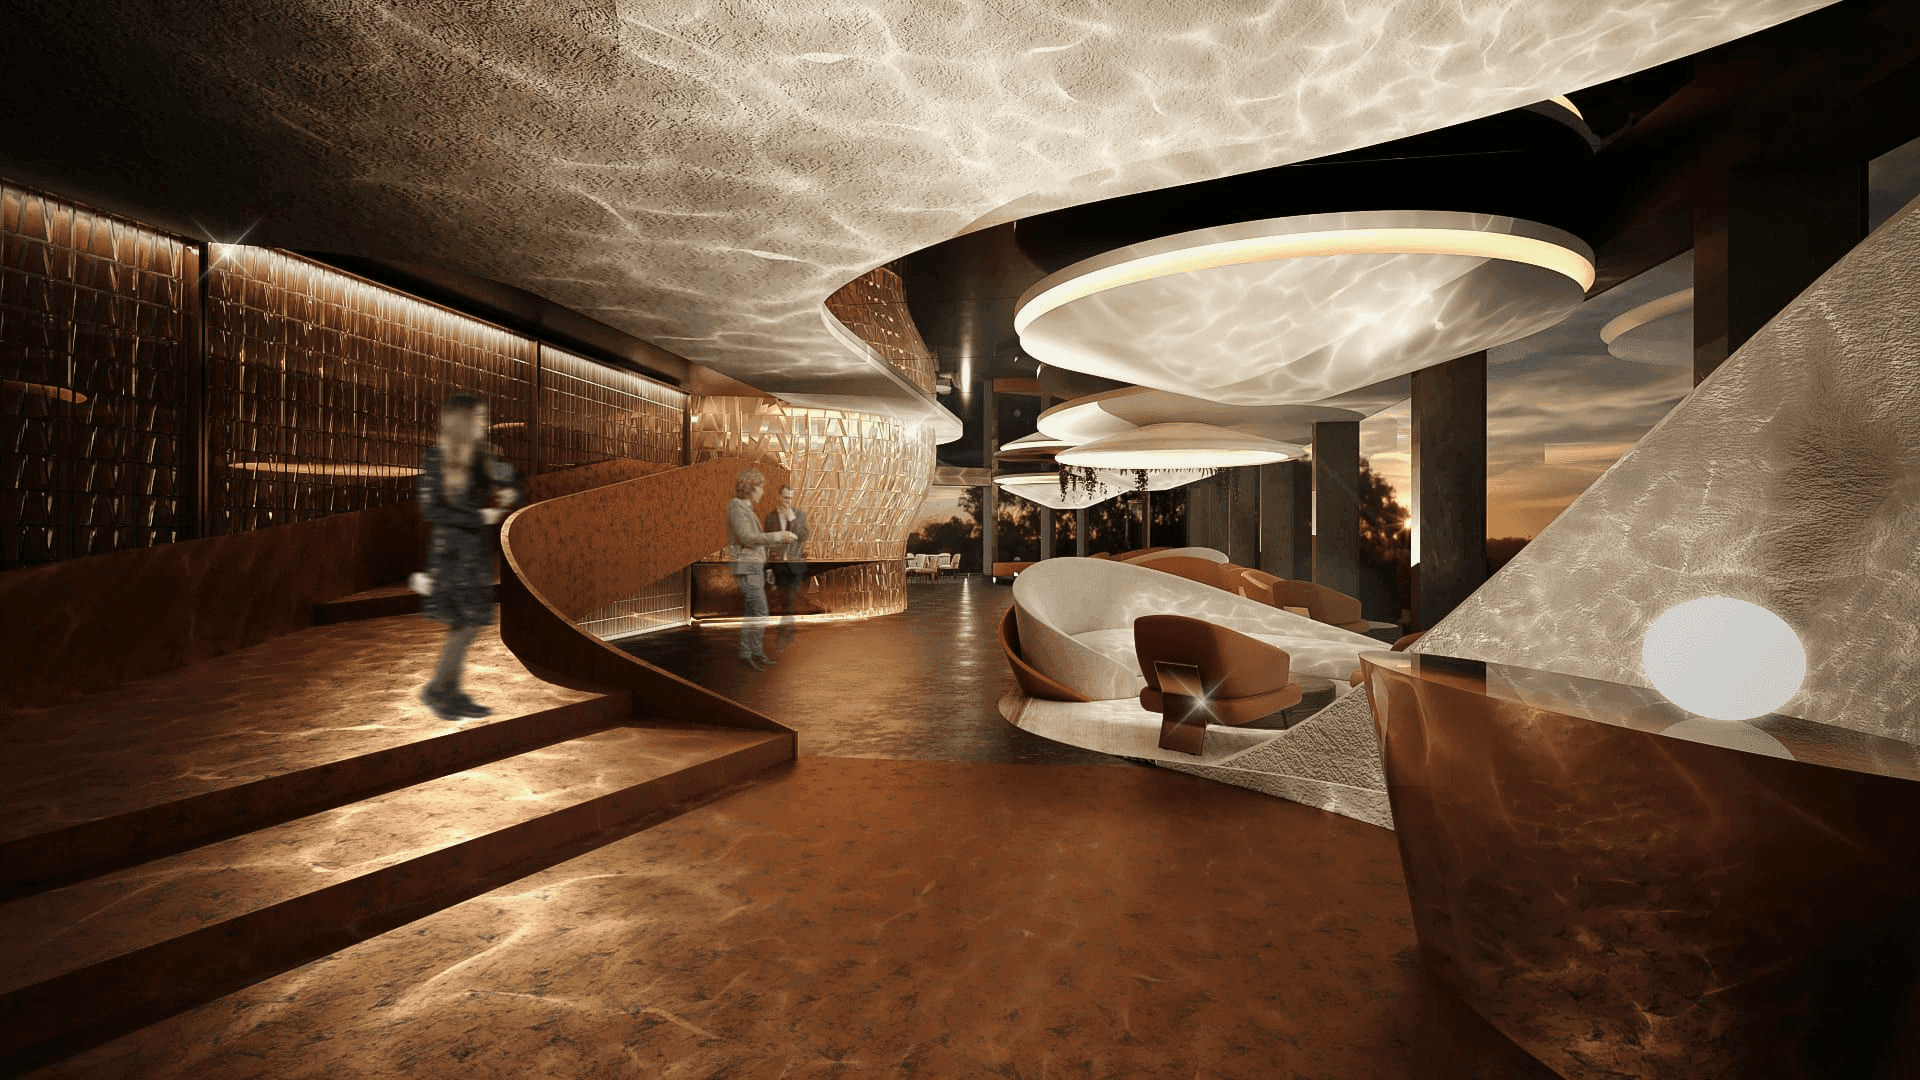
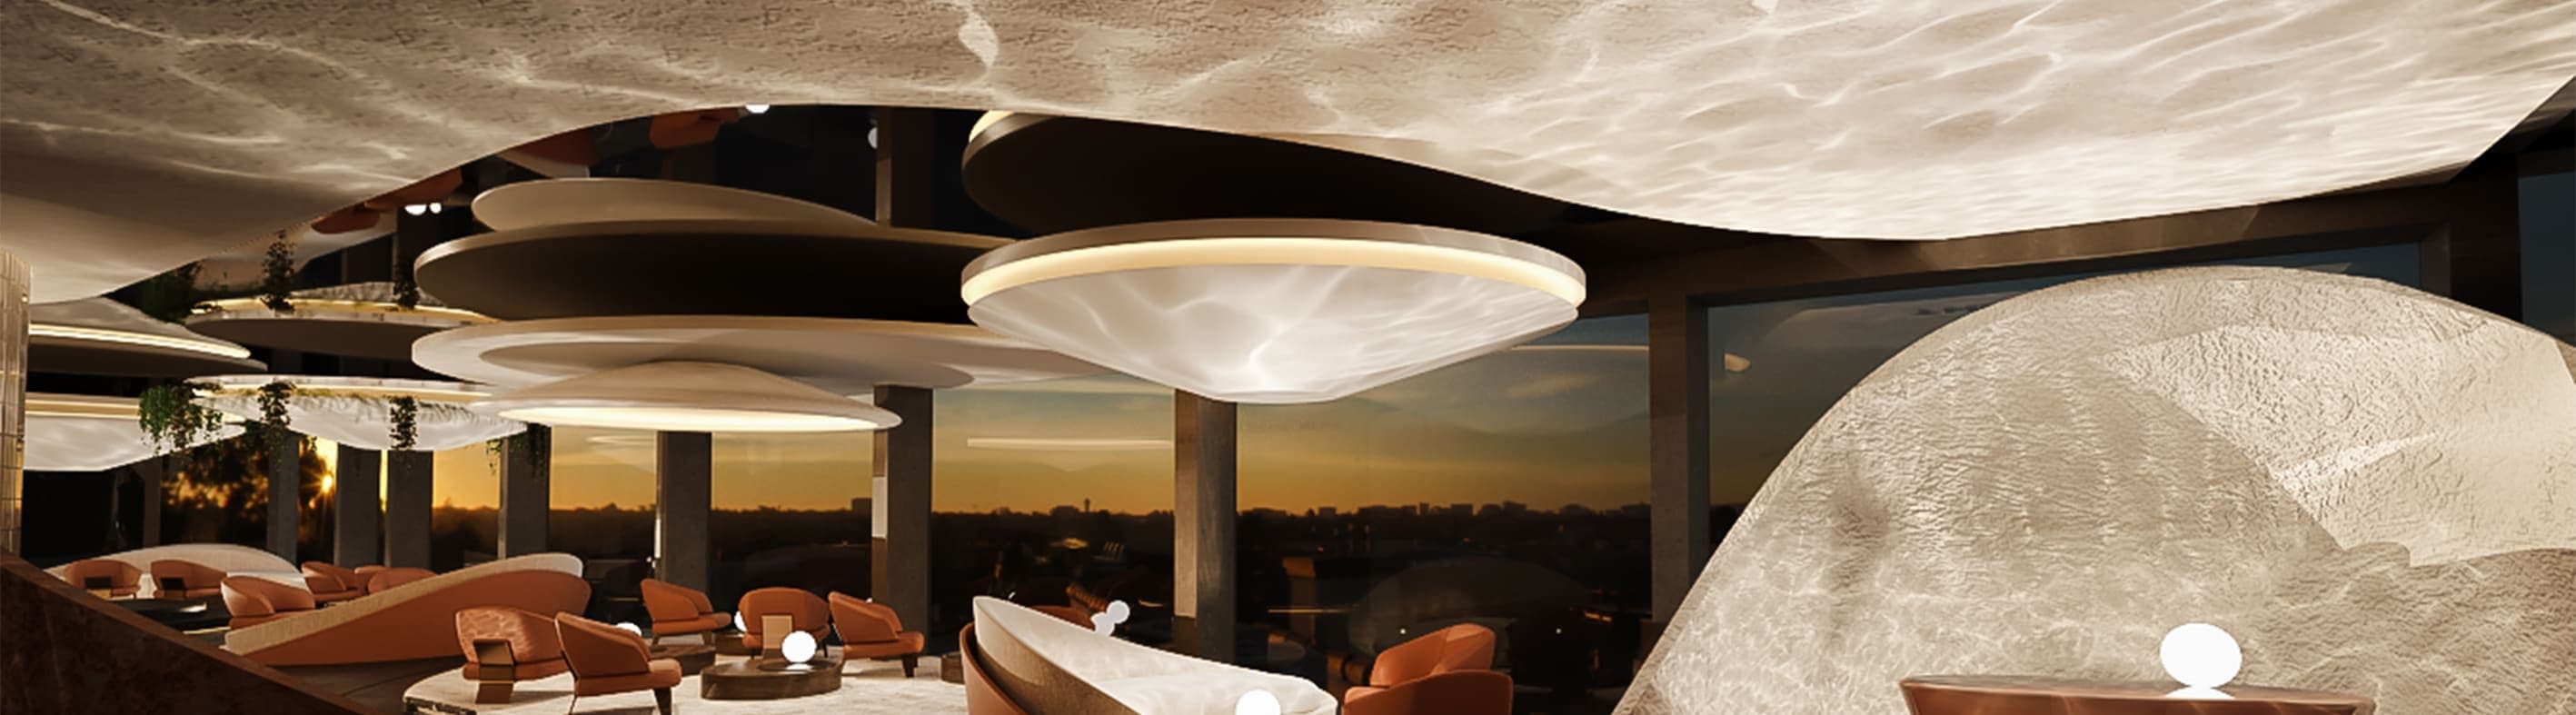
This Module K project treats the ceiling as an active spatial surface, using layered organic forms to diffuse light and draw movement through the room. Curved partitions guide guests between dining and lounge settings.
Copper, amber, and dark neutral tones create a tactile, evening-oriented palette. Reflective and rippled finishes add depth, making the interior feel fluid without losing its clear hospitality function.