Design Approach
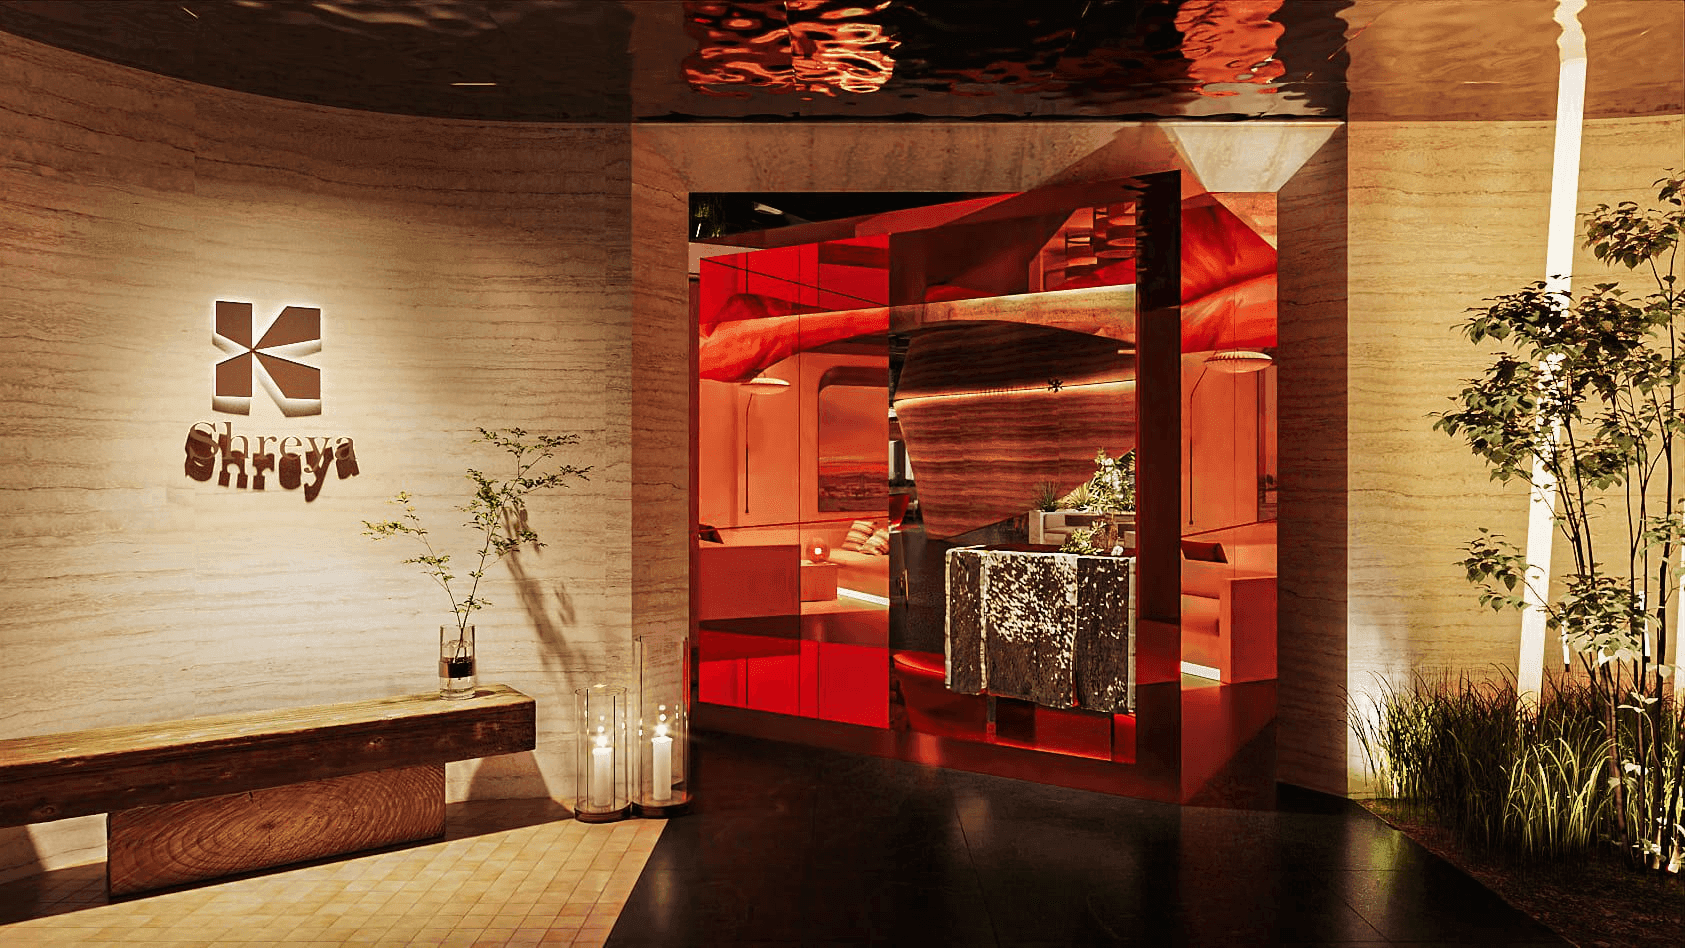
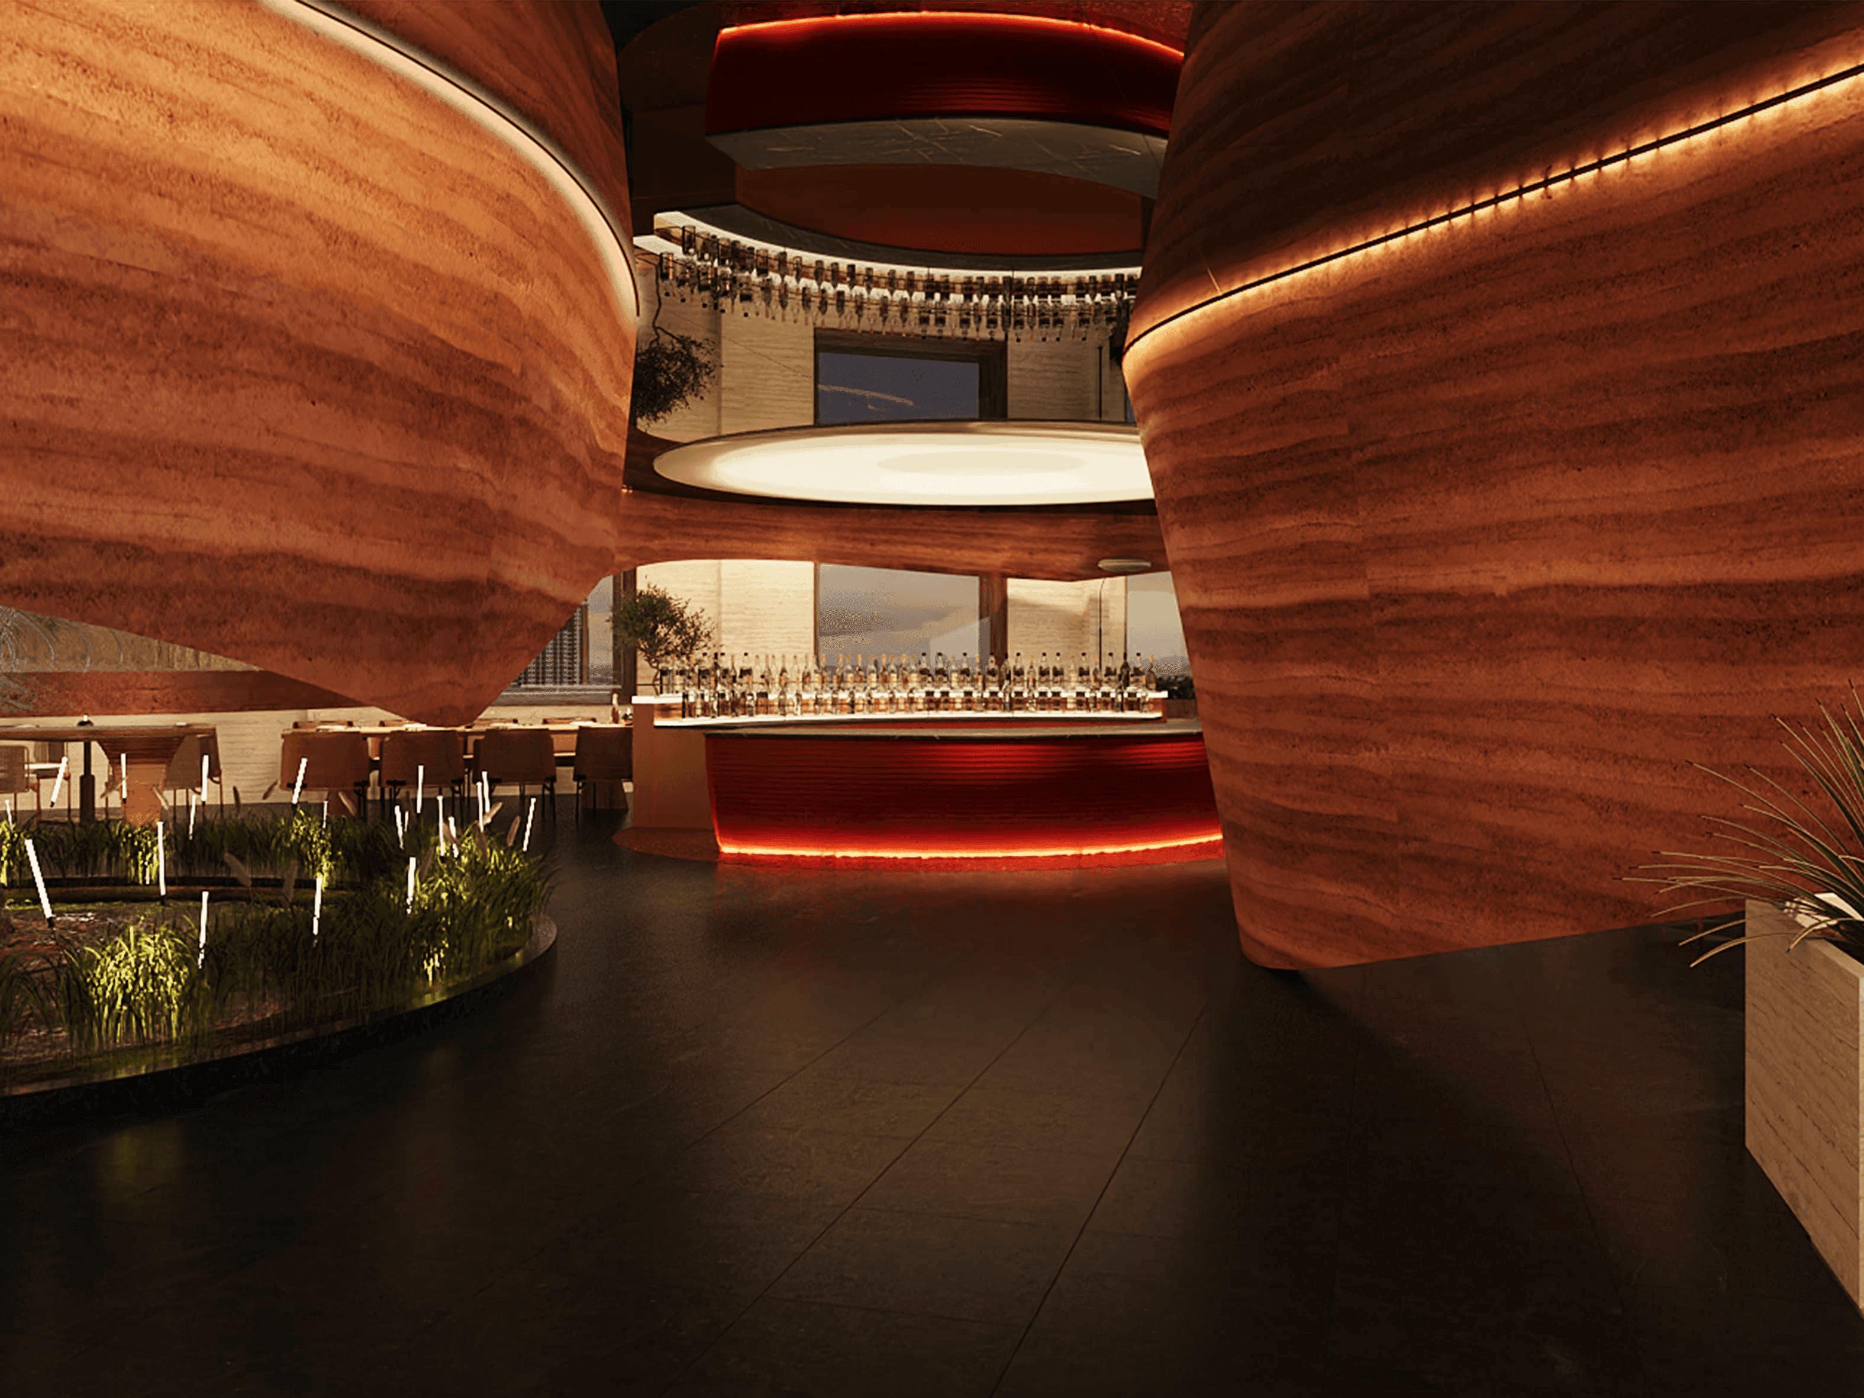
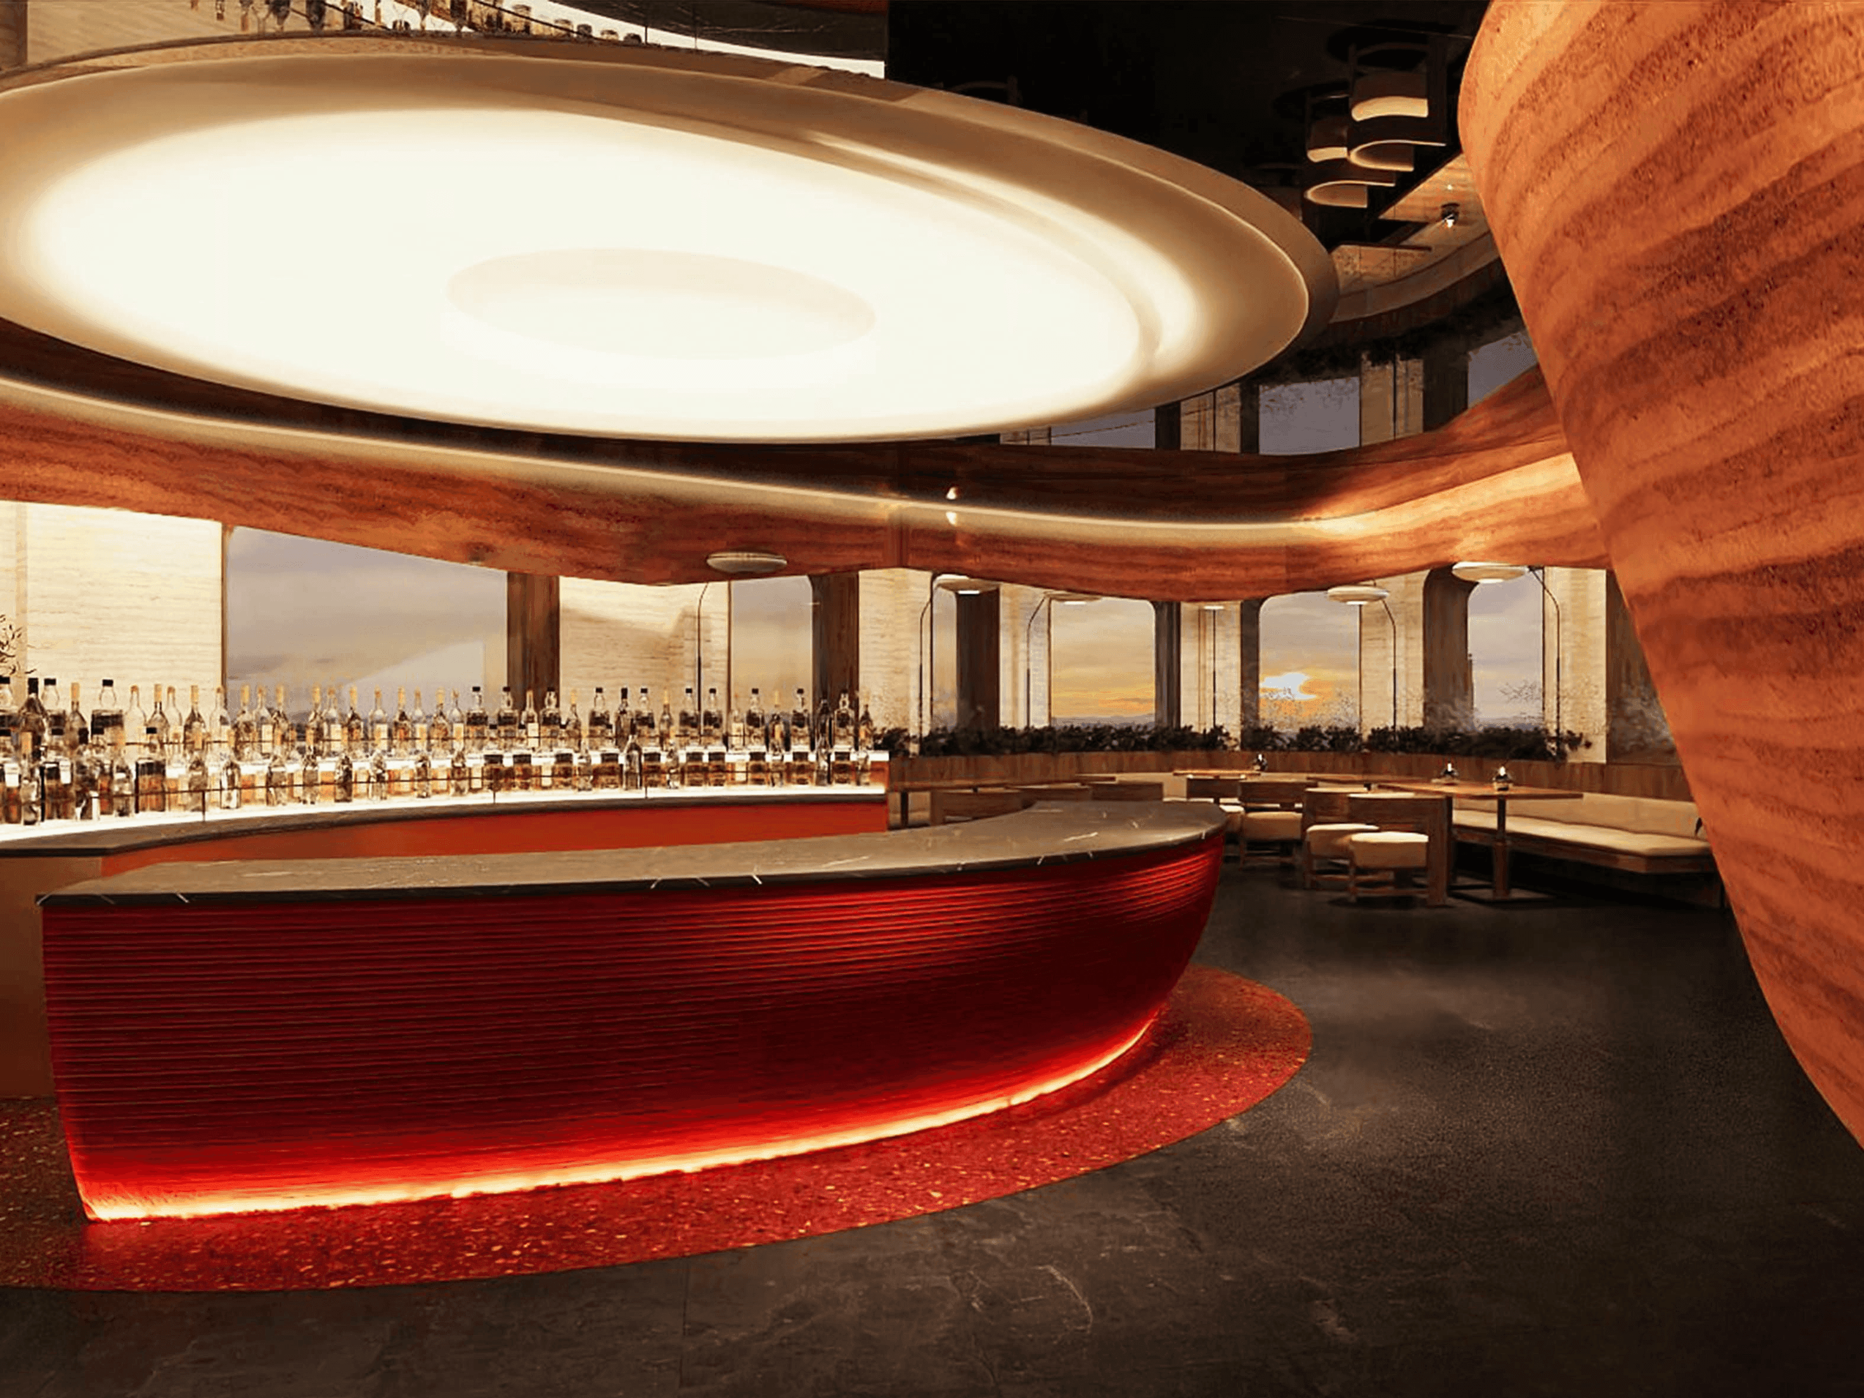
This Module K project is organized around expressive curves that shape bars, booths, and circulation. Rounded volumes create a continuous spatial language, while timber walls bring warmth and enclosure.
Red upholstery, glowing edges, and sculptural lighting give the lounge a theatrical character. Open sightlines connect social zones while preserving smaller moments for conversation.