Most brands open their first flagship the way they open a large branch: more floor, more stock, a bigger sign. The result is often a store that is impressive on opening day and hard to justify a year later, because it does the same job as every other location, only at a higher rent.
Two recent London projects featured in Dezeen take a different view. Neither treats the flagship as a bigger shop. Each treats it as the one place where the brand can be experienced as a whole, and plans the space around that.
A car brand that opens with a restaurant
Jaguar has rebuilt its flagship in Knightsbridge as the only place in the world where the public can see its new Type 01 electric car. Yet the showroom holds just two cars. Most of the ground floor is a restaurant, Café Eighty-One, finished in deep red.
Jaguar's spatial brand design team described the goal as "a physical expression of the new Jaguar", a destination where "architecture, culture, hospitality and craftsmanship come together" instead of a traditional showroom. Three decisions stand out:
- The product sets the material language. Travertine, tactile textiles and warm brass come from the interior of the car itself, so the building and the product read as one design.
- The place sets the colour. The restaurant's reds refer to the red-brick architecture of the surrounding streets, which ties the interior to London rather than to a global template.
- Public and private are split by floor. The restaurant and the cars sit at street level. Sales, meetings and customisation happen on a lower level, including a private room finished entirely in navy.
A counter treated like a building
Aesop has had a counter in Harrods for more than a decade. For its latest revamp, studio Al-Jawad Pike gave the counter "the qualities of a miniature building", with alcoves, openings and changes of level.
The counter is clad in Italian terracotta tiles. The material was chosen for two reasons: it holds scent, and it echoes the red-brick facade of Harrods. A copper and blown-glass "olfactory sculpture" lets visitors try fragrances without a sales pitch.
This is the same thinking as Jaguar's, at a fraction of the size. A shop-in-shop has no facade and no ceiling of its own, so the counter has to carry the whole identity.
The same logic outside retail
A third project shows the idea is not limited to shops. In Berlin, Batek Architekten designed an orthodontic clinic called Hey that Dezeen describes as looking more like a fashion boutique or gallery. Most patients are children and teenagers who come back regularly for years, so the brief was to remove the fear of a clinical setting without making it childish.
The answer was "radical reduction": one pastel yellow running from floor to walls, a few red accents matching the sign, and equipment hidden in built-in cabinets. The identity designed by a graphic studio and the interior were developed from the same idea.
What a flagship has to do that a branch does not
Put the three projects side by side and a short list of jobs appears.
- Show the brand, not just the range. A branch sells. A flagship explains who the company is now, which matters most after a rebrand or a new product line.
- Give people a reason to stay. Jaguar uses food; Aesop uses scent. A flagship that only displays products competes with the website and usually loses.
- Belong to its location. Both London projects borrow from the red brick around them. A flagship that could sit in any city tends to feel like a showroom.
- Separate browsing from buying. Visitors need an open, low-pressure front; serious customers need privacy for consultation and decisions.
- Survive in someone else's building. Shop-in-shops and mall units come with landlord rules. The identity has to live in the counter, the display and the lighting, which the brand controls.
Questions to answer before you brief a flagship
- What changed in the brand that this space needs to show?
- What will visitors do here that they cannot do in a branch or online?
- Which elements come from the product, and which from the neighbourhood?
- Where does the public zone end and the private zone begin?
- If the flagship is a counter or a mall unit, what can you change, and what belongs to the landlord?
The answers become the core of the brief. They also decide which elements later travel to the branches, which is where a flagship connects to a wider space guideline and to locations that are consistent, not identical.
Where we see this at home
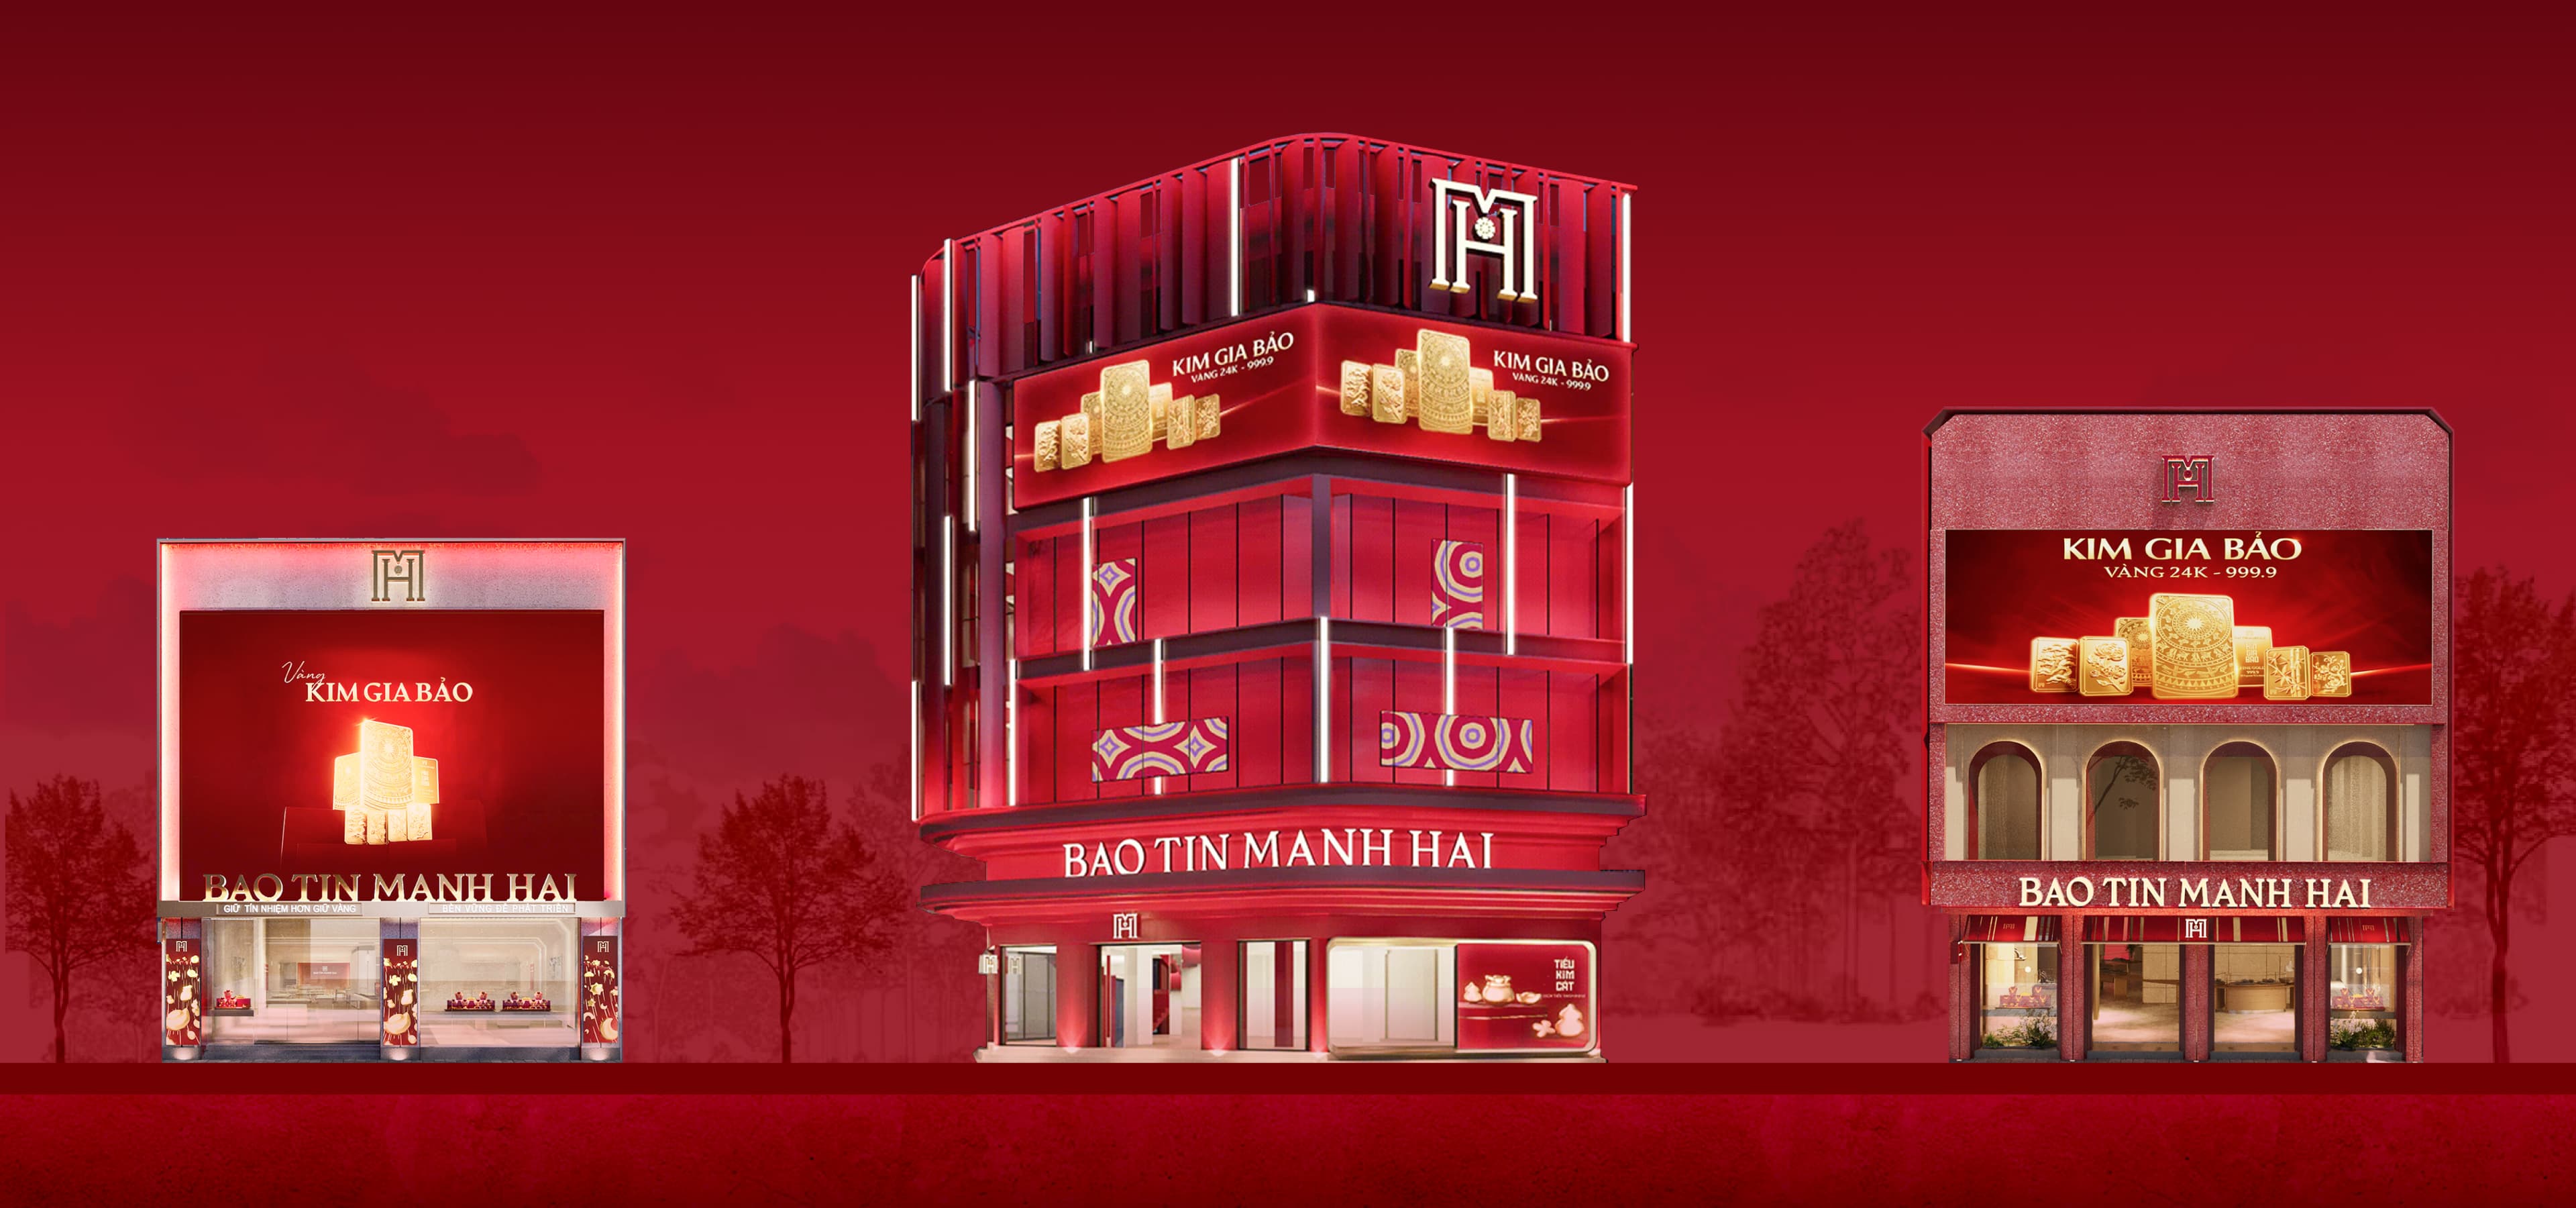
For Bảo Tín Mạnh Hải, our master concept gives jewellery a calm, legible setting: warm champagne tones and layered display lighting let the products lead, while the brand's deep red sets the rhythm from the street front to the consultation counters.
At Module K, we work beyond spaces, building brand systems. If you are planning a flagship, a shop-in-shop or a new store format, talk to us about what that space needs to say about your brand.